

Paver Guides
How Wide Should a Paver Walkway Be? A River Ridge Sizing Guide
How wide to make a paver walkway in River Ridge, from front entry walks to side paths, plus the steps to lay pavers for a walkway that stays level.
Written by Big Easy Paver Patios
Key Takeaways
- For a main entry walk in River Ridge, we usually plan about 4 feet wide, and closer to 5 feet where two people will walk side by side.
- Side-yard and garden paths can run narrower, around 3 feet, which matches the 36-inch minimum the ADA standards set for an accessible route.
- Width should match the door, the steps, and the driveway it connects, not just the space available.
- Laying a walkway well is mostly base work: excavate, compact, bed, set, restrain the edges, and fill the joints.
- Planning a front walk in River Ridge? Call Big Easy Paver Patios at (504) 688-4244.
How Wide Should a Paver Walkway Be?
Quick Answer: Most front entry walks work best around 4 feet wide, and about 5 feet if you want two people to walk side by side without stepping onto the grass. Secondary paths to a side gate or garden can be about 3 feet wide. In River Ridge, where many walks run from the driveway to a front door or porch steps, we size the walk to match the door and the steps it leads to.
Homes don’t have to meet commercial accessibility rules, but those rules make a useful yardstick. The 2010 ADA Standards set a 36-inch minimum clear width for walking surfaces, and they call for 60-inch by 60-inch passing spaces on narrower routes. Those two numbers line up closely with what feels comfortable on a residential path.
What Width Works for Each Type of Walkway?
Here’s how we usually size paths on a River Ridge lot. These are design habits from our work, not code requirements:
- Front entry walk. About 4 to 5 feet. It’s the path guests use, so it should feel generous and line up with the front door.
- Driveway to door connector. About 4 feet, wide enough to carry groceries without stepping off.
- Side yard or gate path. About 3 feet. Narrow side yards often decide this for you.
- Garden stepping path. As narrow as a single paver or stone where it’s just for occasional foot traffic.
If anyone in the house uses a walker or wheelchair, plan at least the 36-inch ADA minimum, add a 5-foot turning or passing area where paths meet, and keep the slope gentle.
How Do River Ridge Homes Change the Sizing?
River Ridge is an unincorporated part of Jefferson Parish on the east bank, with a mix of ranch houses, raised homes, and big shade trees. A few local patterns come up often:
- Raised front doors. When the walk ends at steps, the walk should be at least as wide as the steps. Our post on paver steps and stoops for raised homes covers landings.
- Oak roots. Mature oaks near the street limit where a walk can go and how deep we can dig. Our post on oak roots lifting a River Ridge driveway explains the root side.
- Wet lawns. After heavy rain, a walk that sits lower than the lawn turns into a gutter. We set walks slightly above the surrounding grade and slope them to shed water.
- Driveway tie-ins. A walk that branches off the driveway should meet it at a matching height, with no lip to trip on.
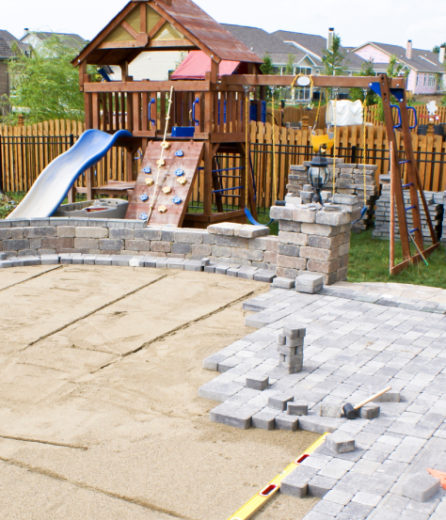
How Do You Lay Pavers for a Walkway?
A walkway is a smaller job than a patio, but the steps are the same, and skipping any of them shows up as a wobbly or sunken path. Here’s the order we follow:
- Lay out and mark. Mark the edges with paint or string, and check the width at the door, the steps, and the driveway.
- Excavate. Dig deep enough for the base, the bedding layer, and the paver, plus a little extra on soft ground.
- Build the base. Spread crushed stone base in thin layers and compact each one. This is where most walkways succeed or fail.
- Set the slope. Pitch the walk slightly to one side so rain runs off into the lawn or a bed, never toward the house.
- Screed the bedding layer. Spread and level a thin bedding layer of sand or fine aggregate.
- Lay the pavers. Set them in the pattern, cut the edge pieces, and keep joints tight and lines straight.
- Install edge restraint. Pin edging along both sides so the walk can’t spread.
- Compact and fill joints. Run a plate compactor over the pavers, then sweep in joint sand.
Pattern affects how a walk looks and holds. Our comparison of herringbone vs running bond covers which patterns lock up best.
Which Pavers Suit a River Ridge Walkway?
A front walk is the first thing guests touch, so we like a paver that matches or complements the house and the driveway. Clay brick suits many older River Ridge homes, while concrete pavers come in more colors and sizes. Textured faces give better grip when the walk is wet after an afternoon storm, and lighter colors stay cooler in summer sun. Our guide to the best pavers for the Louisiana climate compares the options.
Smaller units handle curves around oak roots and planting beds more neatly than large slabs, which need more cutting on a bend.
Should a Walkway Be Wider Than the Door?
Usually, yes, or at least as wide. A walk that’s narrower than the door or the steps looks pinched and funnels people onto the grass. We often flare the walk wider at the door or the driveway, then keep it a steady width in between. For more on layout and curves, see our guide to paver walkway and front path design. This post covers the sizing; that one covers the design.
Frequently Asked Questions
What is the minimum width for a walkway?
There’s no single rule for a private home’s garden path. The ADA standards set 36 inches for accessible routes, and we treat that as the floor for any everyday walk.
Can I make a walkway wider later?
Yes, pavers can be extended. Matching the color can be tricky years later, so plan the full width up front if you can.
Do I need a permit for a walkway in River Ridge?
A walk entirely on your lot usually raises fewer questions than work that touches the public sidewalk or the right-of-way. Ask Jefferson Parish if your walk connects to either.
Plan a Walkway in River Ridge
We’ll measure the door, the steps, and the driveway, then give you a free written estimate for a walk sized to fit.
See our paver walkways in River Ridge and steps and stoops in River Ridge. Start with the River Ridge service area page, or call (504) 688-4244.
Keep reading
More from the blog

How to Choose a Paver Installer in Kenner and Metairie
Hiring for a patio or driveway in Kenner or Metairie? The license checks, base questions, and quote details…
Read more
Paver Steps and Stoops for Raised New Orleans Homes
Raised homes need more steps, and steps are where settling shows first. How paver steps and stoops are…
Read more
How Do Permeable Pavers Work in Kenner Yards?
How permeable pavers move rain through stone joints into a stone base, why Kenner's wet soil changes the…
Read more